
Our clients were clear that they wanted a complete change for their new kitchen.
Living in a beautiful period property in Frodsham, their goal was to create a scheme that enhanced the property’s period features, whilst also maintaining a bright and calm aesthetic.

One of the most striking features of this property are the two tall windows overlooking the garden. When creating the floor plan, we always like to start with the main focal point as the anchor for the rest of the design, considering factors such as practicality & symmetry.
In this design, we lined up the sink and the large pan drawers with each window creating a considered & harmonious balance.
We also created a feature from the kitchen’s fireplace. The Rangemaster Elise range cooker was the perfect choice. Complemented with a statement aged mirror splashback, reflecting the light pouring in from the other side of the room, in a way that’s in keeping with the period style.
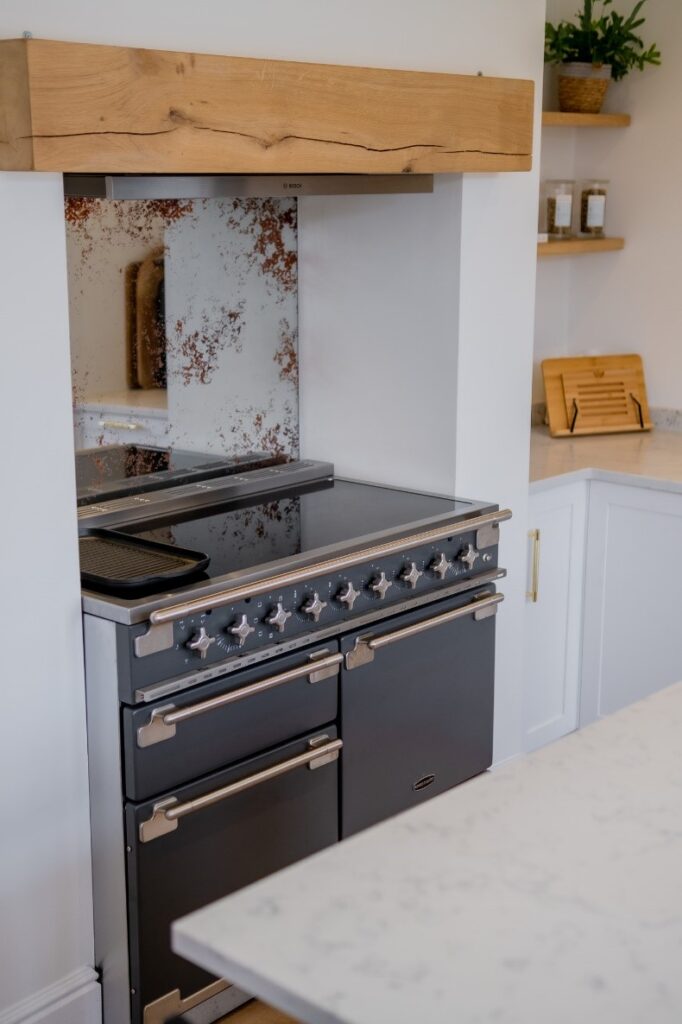
The Carrara Quartz worktop further enhances light with its reflective properties, creating the bright & clean feeling that the client was seeking.
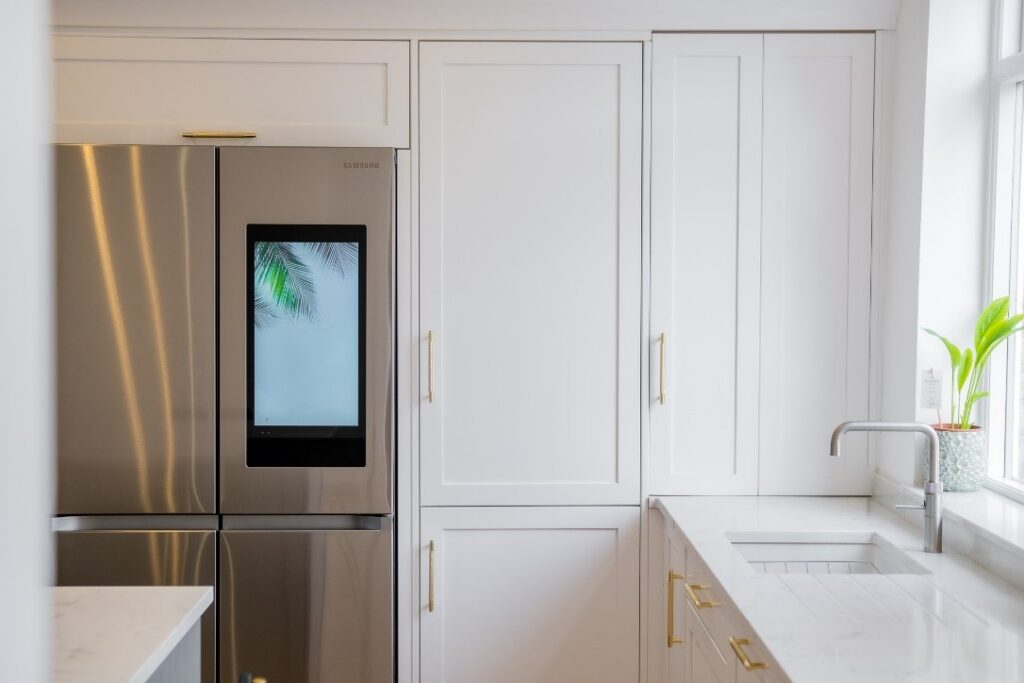
We opted to forgo any wall units in this design, using base and tall units only, to maintain an open feel and a sense of height that emphasises the lovely high ceilings.
We created a clever corner solution, sitting at worktop height and lining through with the adjacent tall cabinets, wrapping the large freestanding fridge freezer, and providing plenty of storage.

The colour palette of light & mid grey was paired with brass knurled handles and light oak herringbone flooring. The client coordinated the bar stools with the handles, adding a modern twist to this classic shaker kitchen.

The result is a space that feels light, spacious and at harmony with the property’s style. In the client’s words, “I would highly recommend Stu and his team! So pleased with our gorgeous new kitchen”.

